Architecture
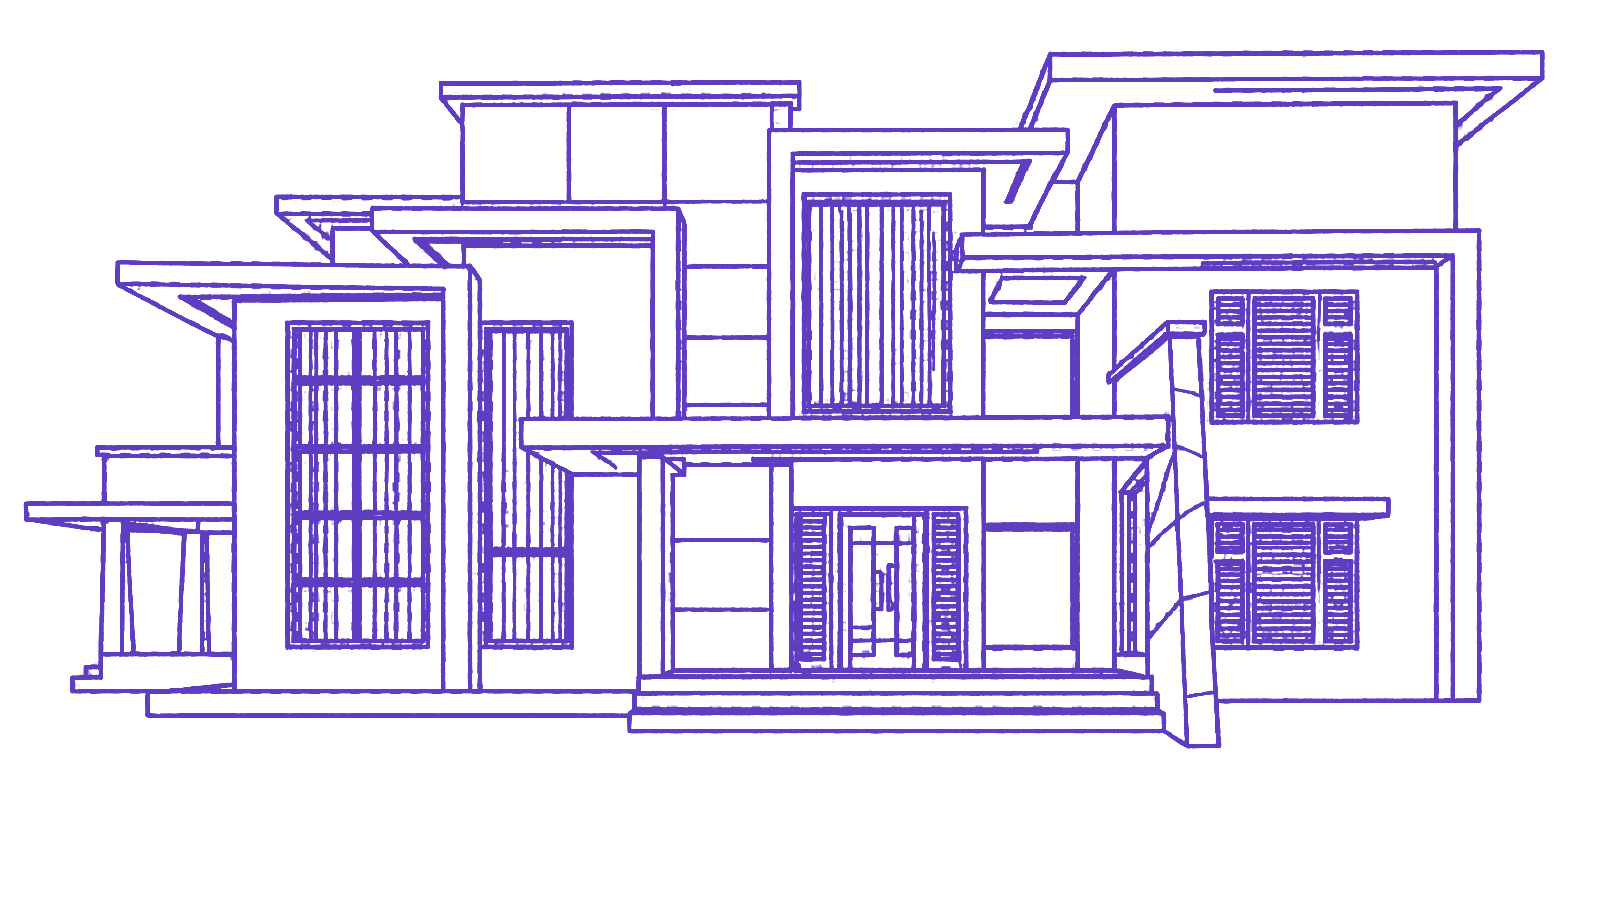
Site-responsive planning, spatial design, elevations, working drawings and design development.
ARCHITECTURE · ENGINEERING · CONSTRUCTION
Complete architectural, civil engineering and construction solutions — from first idea to final handover.
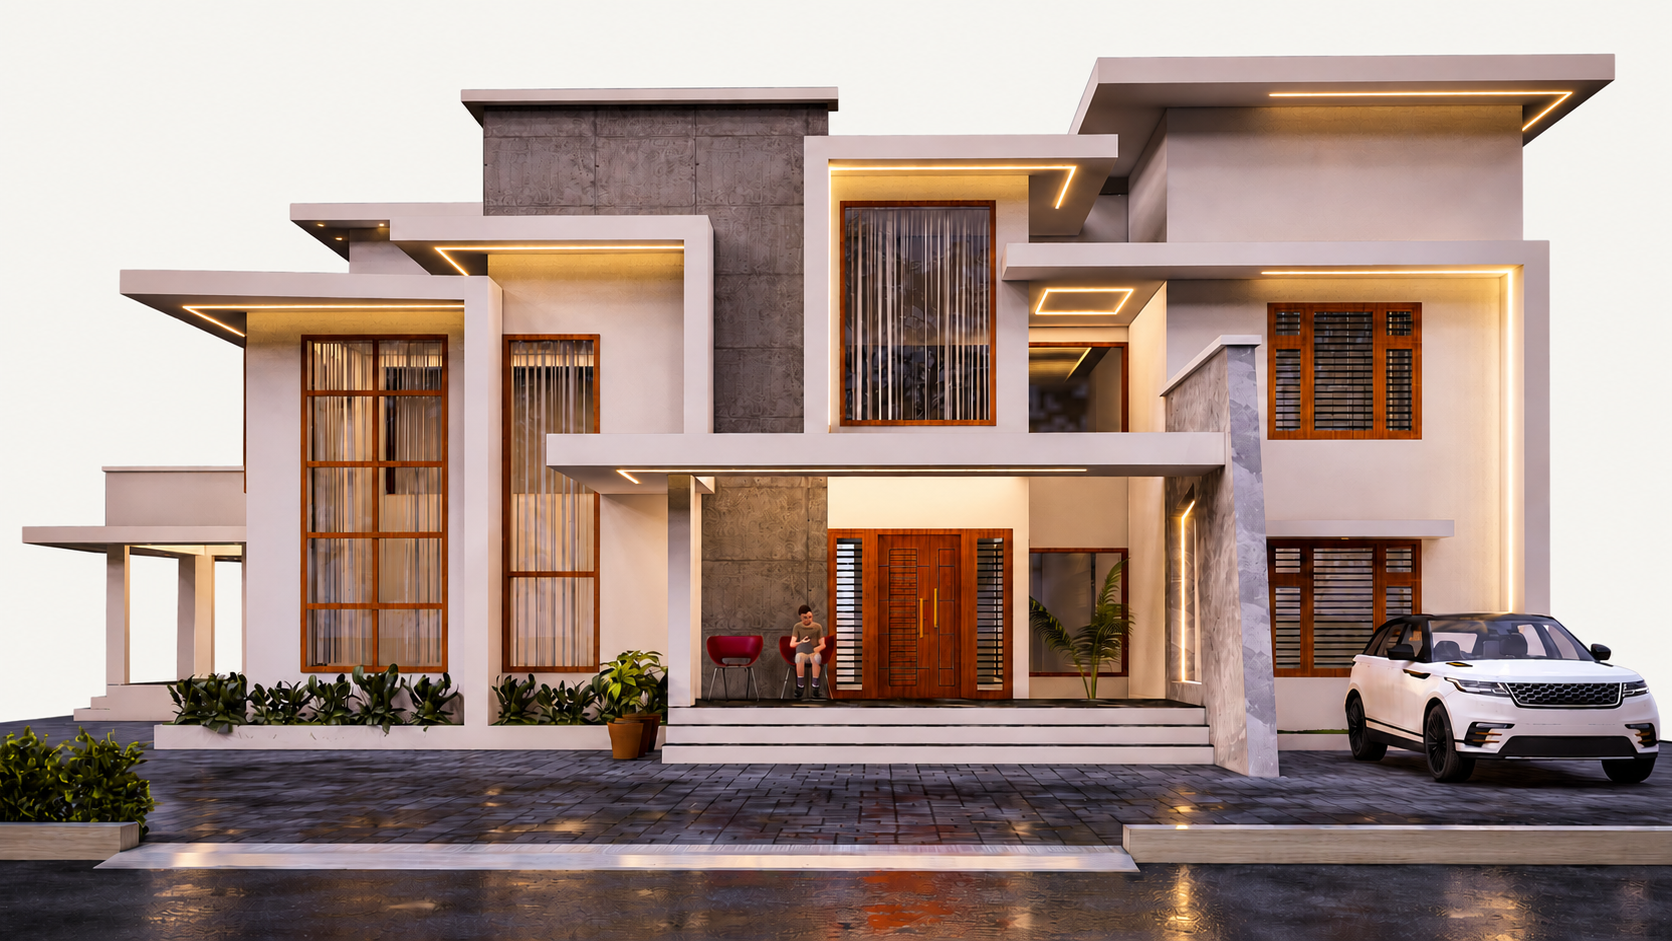
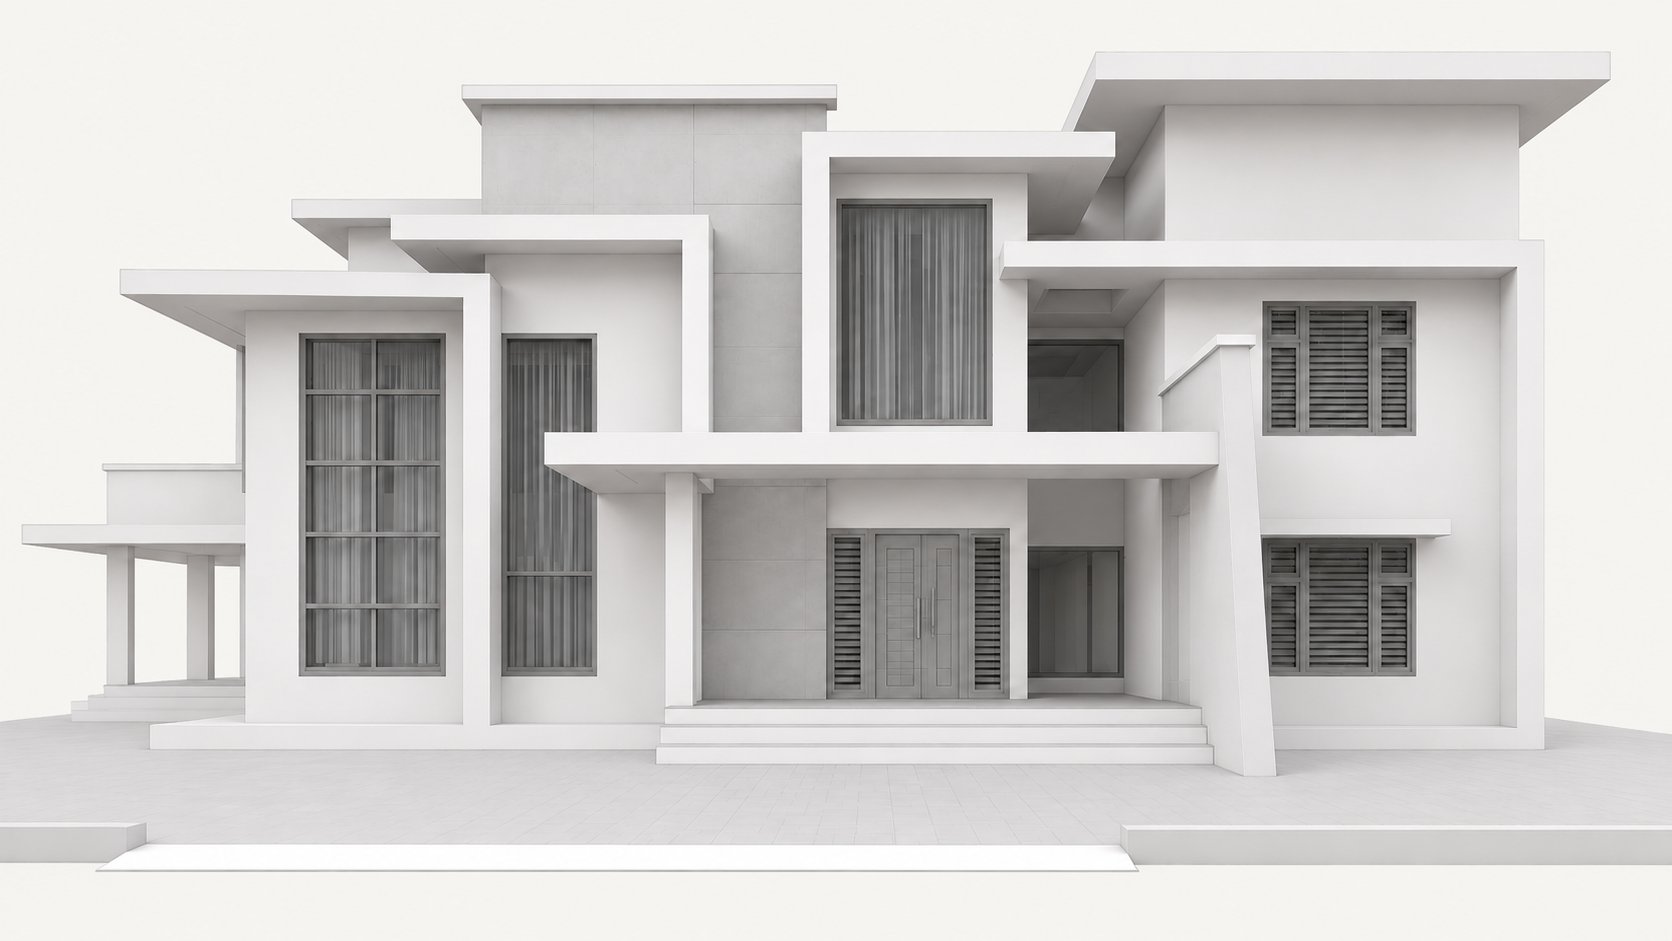
Proportion, openings and façade relationships are resolved before the project reaches site.
Volumes, light, circulation and material intent are tested as one coordinated architectural composition.
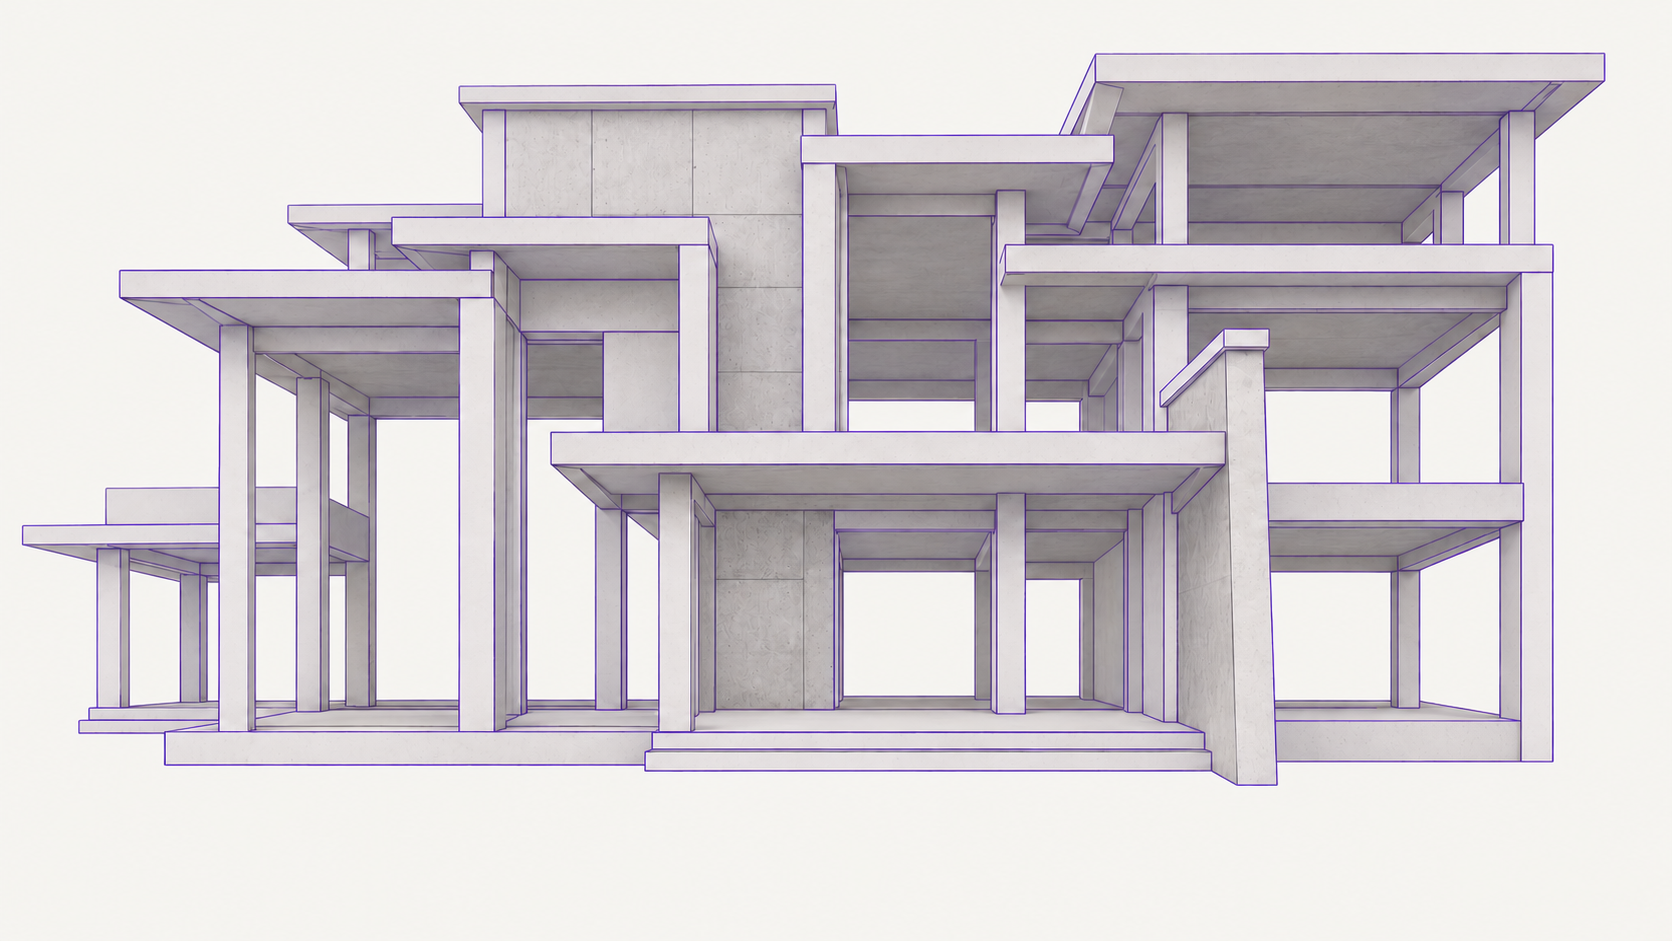
The finished form is supported by carefully coordinated slabs, columns, structural walls and construction logic.
One team carries the project from architectural intent through engineering and execution.
Start your projectONE COORDINATED TEAM
Modex Engineers Architects brings architecture, civil engineering and construction together under one roof. We create spaces that respond to the site, the client's lifestyle, the available budget and the realities of construction.
Discover the studio ↗
One team from concept to completion.
Architecture · Engineering · Construction
Kasaragod, Kerala.
EXPERTISE
Architecture, engineering and construction are coordinated as one system, so decisions stay consistent from the first sketch to site execution.
Site-responsive planning, spatial design, elevations, working drawings and design development.
Site-responsive planning, spatial design, elevations, working drawings and design development.
Technical coordination, site planning and practical civil engineering consultancy.
Safe, efficient and buildable structural systems coordinated with the architecture.
Material, lighting, furniture and spatial detailing for coherent interior environments.
Clear visual communication through realistic architectural exterior and interior imagery.
Permit drawings, authority submission sets and construction-ready documentation.
Quantity planning, cost visibility and decisions aligned with the client budget.
Site execution, coordination, inspection, quality control and progress supervision.
One coordinated team from first discussion through final handover.
PROCESS
A project feels easier when every stage is visible. Our workflow keeps design, engineering, documentation and execution connected in one readable sequence.
We begin with your land, requirements, lifestyle, priorities and budget.
We read the site: access, climate, orientation, context and development possibilities.
Architectural concepts turn site conditions, requirements and opportunities into a clear spatial direction.
Plans, elevations and 3D views help everyone understand the project before execution.
Structure and civil systems are coordinated to make the design safe and buildable.
Approvals, estimates, working drawings and construction planning are brought together.
The design moves to site with professional supervision and quality-focused execution.
The completed project is reviewed, finished and handed over with clarity.
We begin with your land, requirements, lifestyle, priorities and budget.
We read the site: access, climate, orientation, context and development possibilities.
Architectural concepts turn site conditions, requirements and opportunities into a clear spatial direction.
Plans, elevations and 3D views help everyone understand the project before execution.
Structure and civil systems are coordinated to make the design safe and buildable.
Approvals, estimates, working drawings and construction planning are brought together.
The design moves to site with professional supervision and quality-focused execution.
The completed project is reviewed, finished and handed over with clarity.
CONSTRUCTION
The Modex team stays involved on site so architecture, structure, materials, workmanship and cost remain coordinated through construction.
Setting out, access and site readiness before construction begins.
Ground conditions, levels and structural foundations coordinated correctly.
Columns, slabs and structural systems checked against the design intent.
MEP and civil service routes coordinated before finishes close the work.
Materials, detailing and workmanship reviewed for consistency and quality.
Final review, completion checks and a clear handover to the client.
START A PROJECT